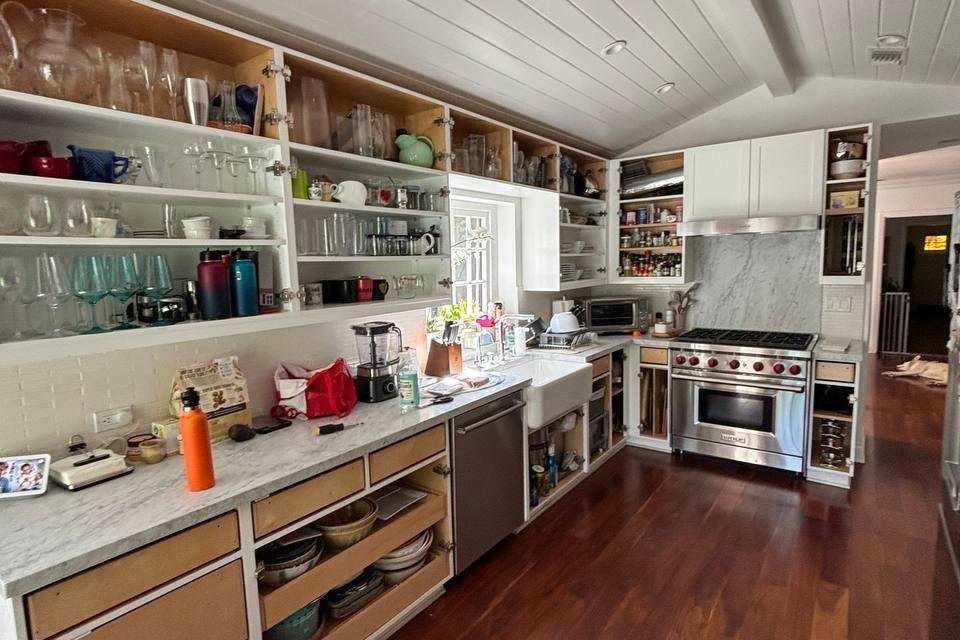
Kitchen Remodels / Project
Project found on contractor website
Contemporary Transitional Kitchen Remodel in Sherman Oaks, CA by Fix Brothers
Sherman Oaks, CA
Kitchen remodel evidence from Fix Brothers. Contractor confirmation is pending.
Project context
LocationSherman Oaks, CA
StyleContemporary transitional
LayoutOpened galley kitchen connected to the dining room
CabinetsMostly flat-panel cabinetry with open shelving
CountertopsLight-colored slab countertop, likely stone-like in appearance
Square footageApproximately 3,000 square feet of house
Source-stated and visually inferred attributes remain labeled separately in ATourOf’s data model. Exact residential addresses, unit numbers and client names are never published.
Project photos
Kitchen remodel photos


Contractor
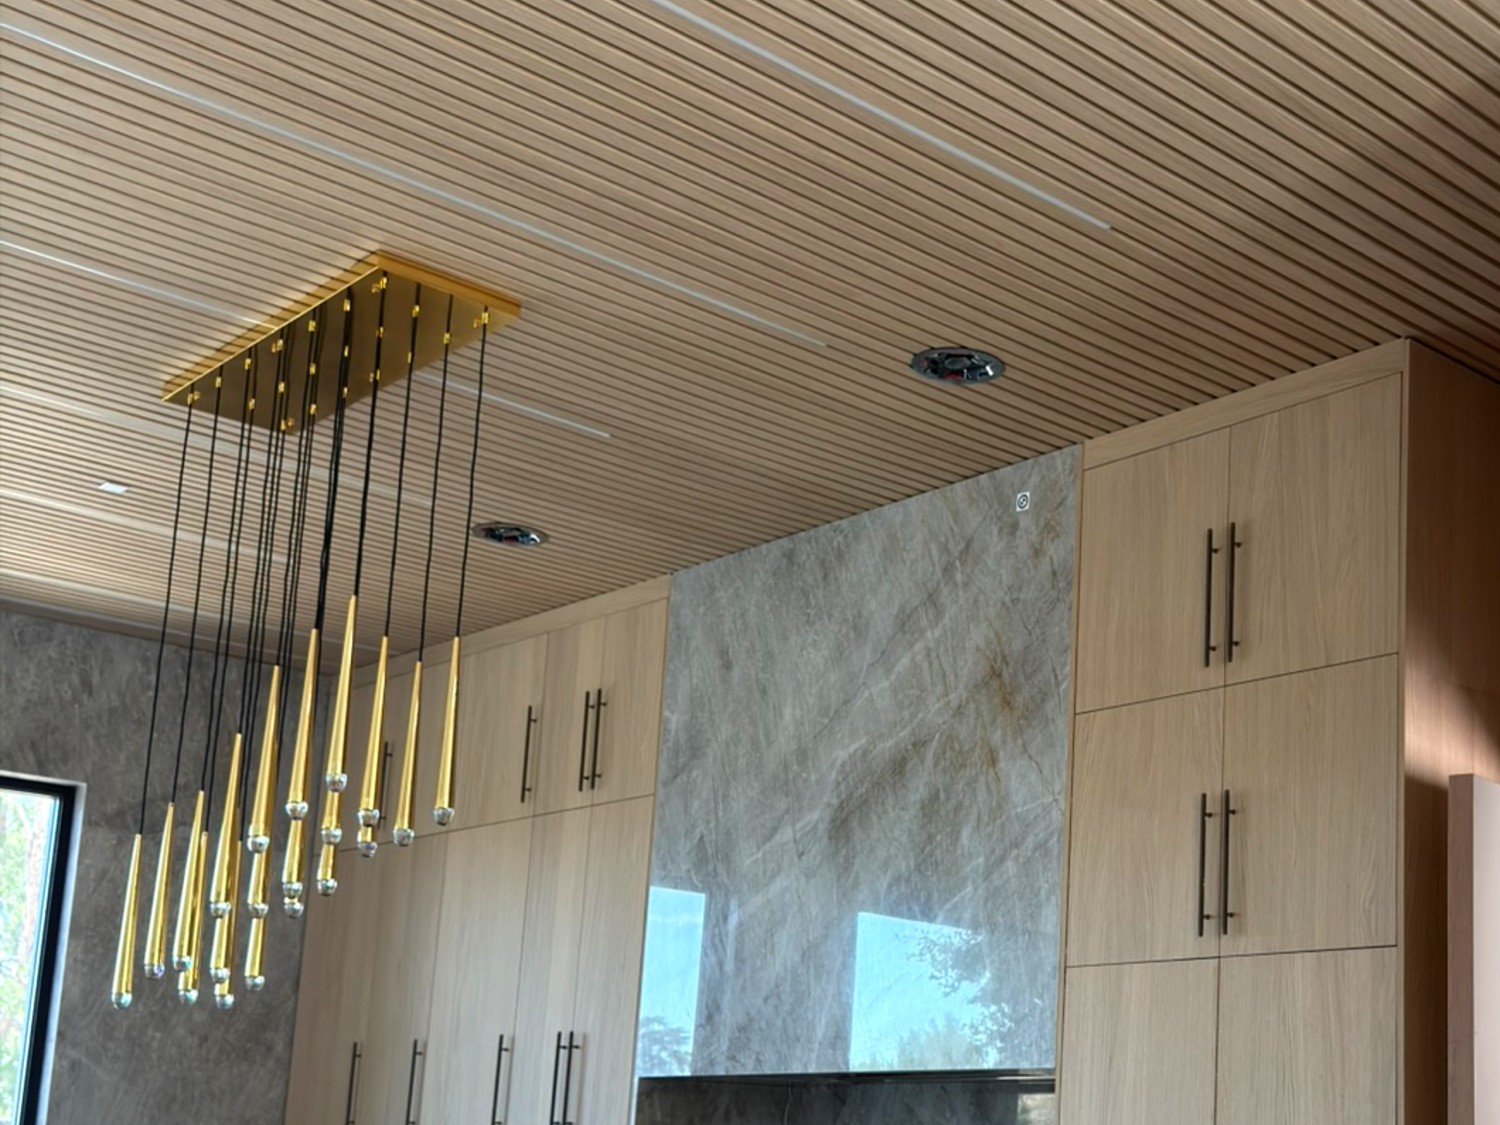
Fix Brothers
This remodel is connected to the contractor profile and its other project evidence.
Photos and details from Fix Brothers’s website. Is this your project? Claim your profile to confirm it and choose which photos appear, or ask us to remove it.
Related projects
Similar kitchen remodels
Sherman Oaks, CA
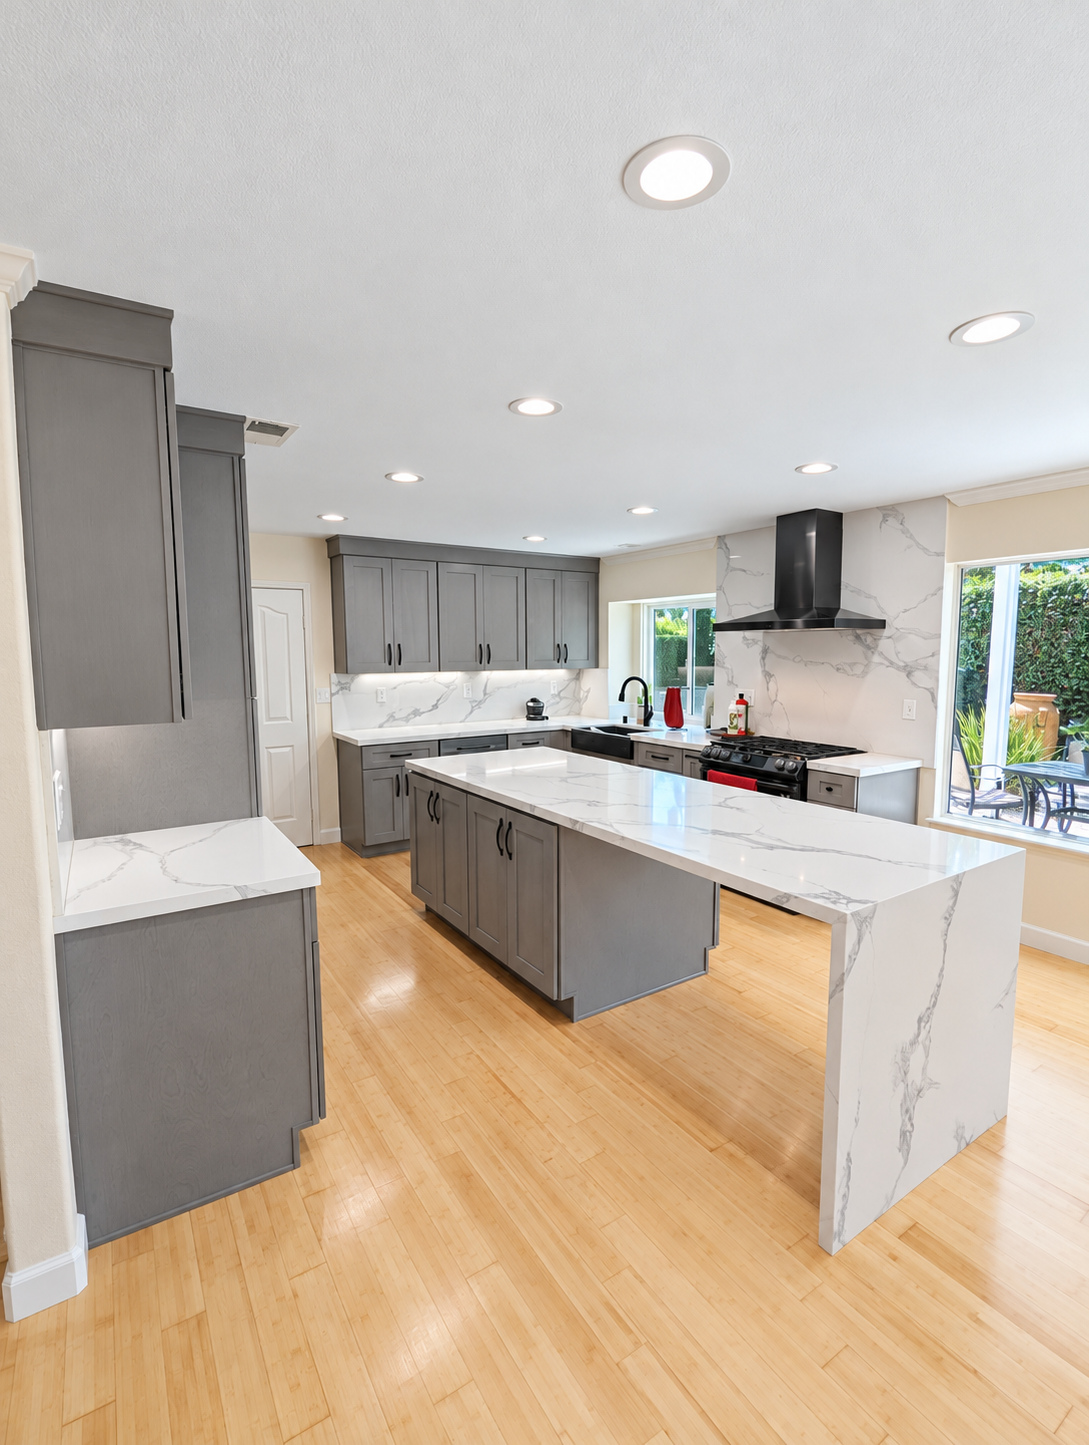
Modern Gray Kitchen Kitchen Remodel in Sherman Oaks, CA by Green Design and Build
From the contractor’s website

Sherman Oaks, CA
Sophisticated And Classic Yet Modern; Light Cabinets With A Dark Island Kitchen Remodel in Sherman Oaks, CA by RELA Remodeling INC
From the contractor’s website

Sherman Oaks, CA
Kitchen Remodel in Sherman Oaks, CA by American Home Improvement Inc.
From the contractor’s website
Sherman Oaks, CA
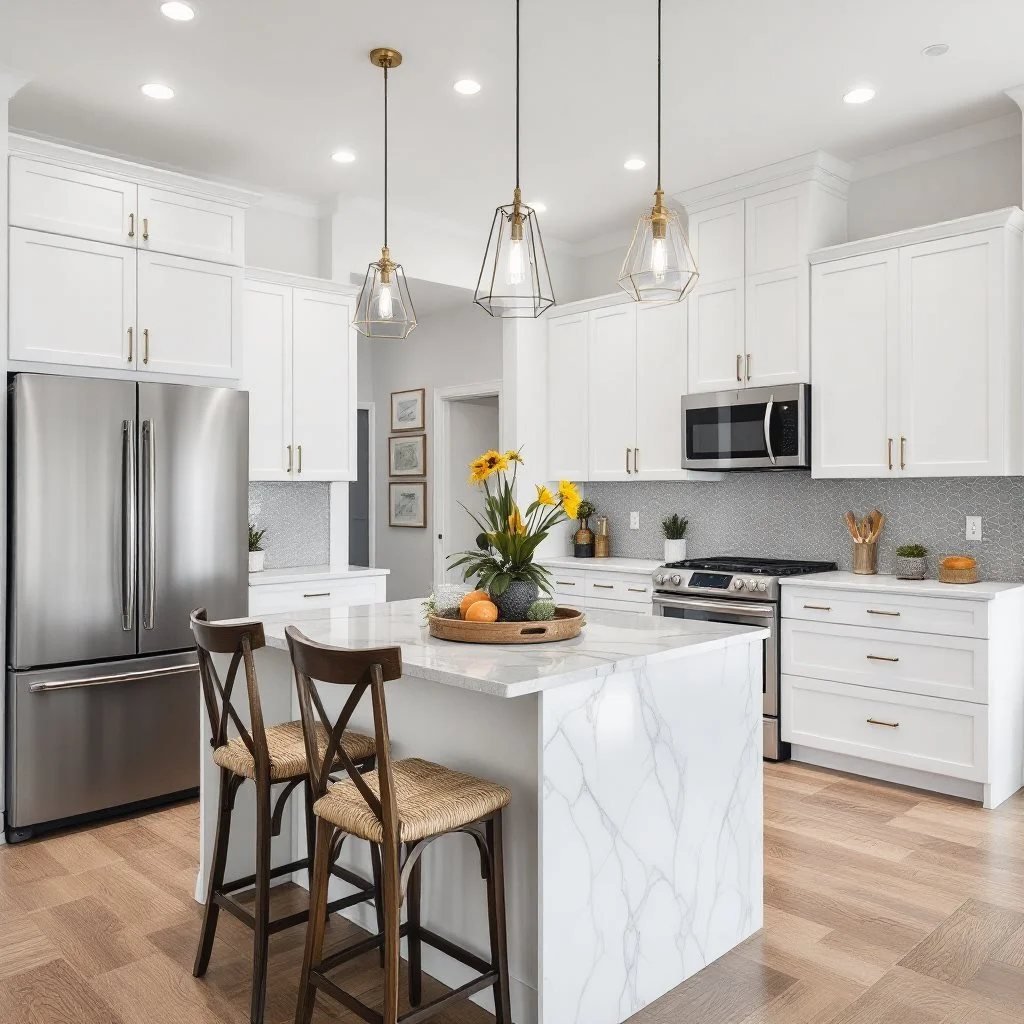
Traditional Transitional Kitchen Remodel in Sherman Oaks, CA by Right Image Builders, Inc.
From the contractor’s website