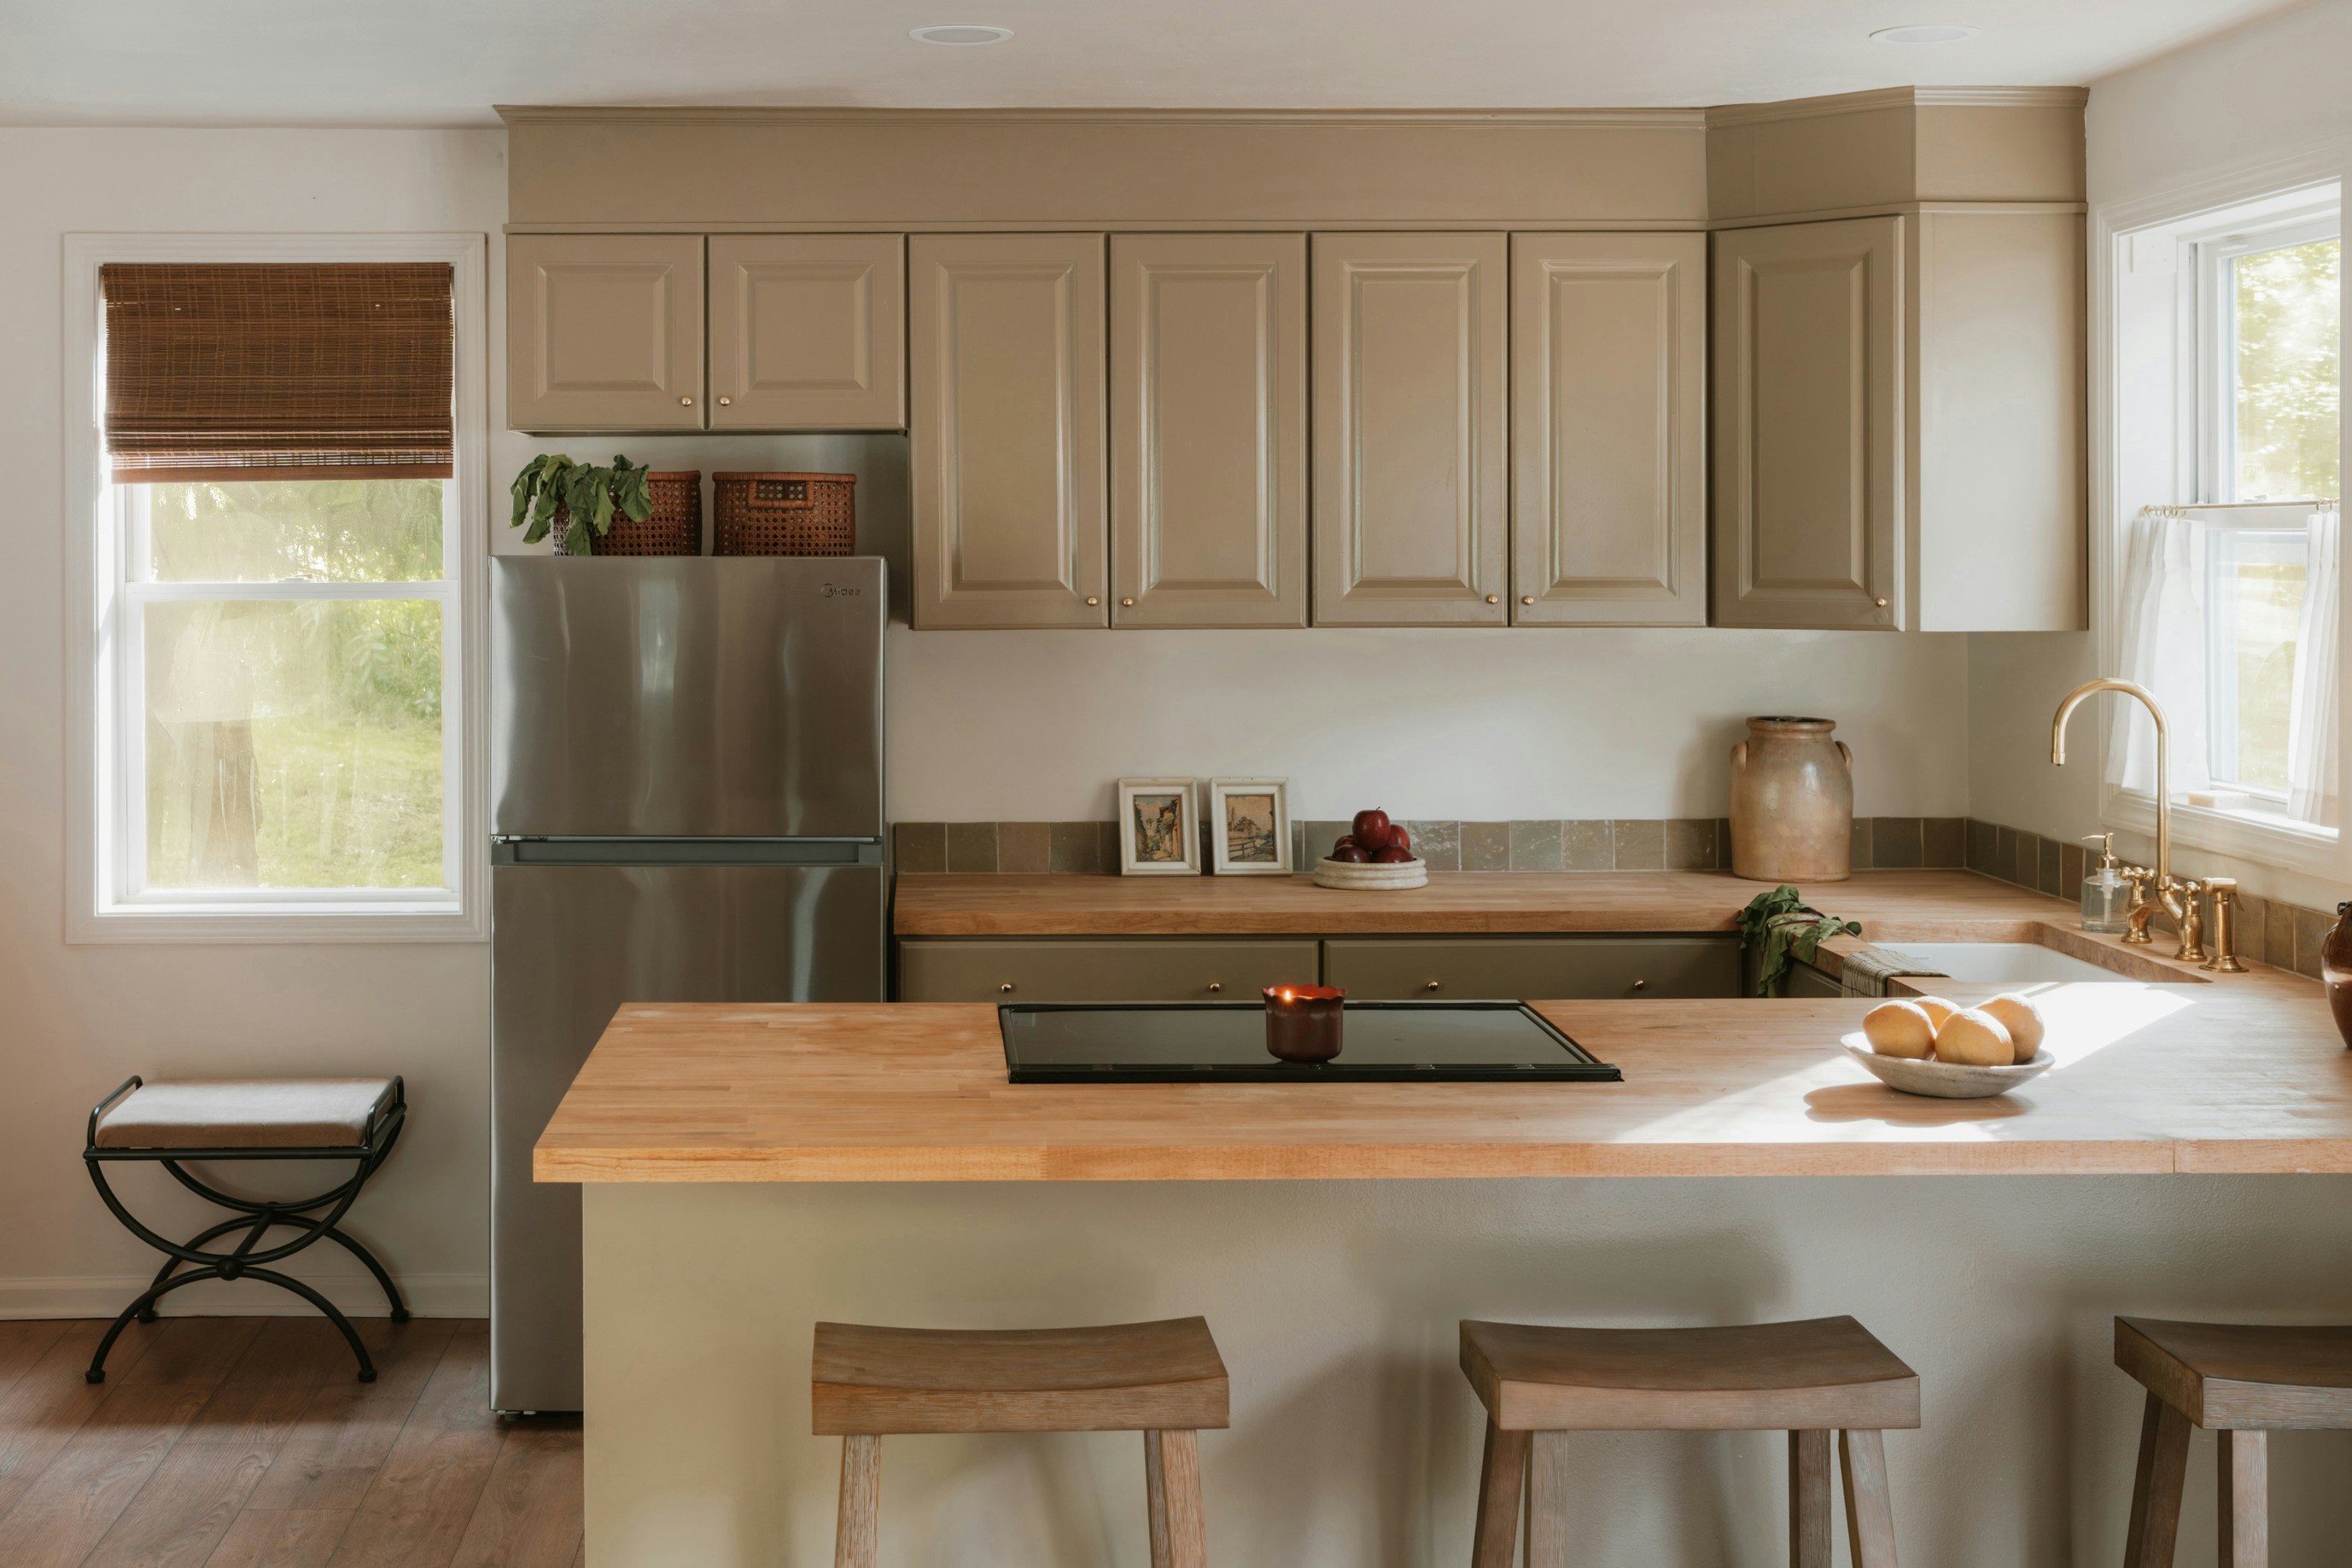
Kitchen Remodels / Farmhouse Kitchen with Peninsula
Kitchen project record
Farmhouse Kitchen with Peninsula
Brooklyn, NY · U-shape
This farmhouse kitchen with peninsula uses a U-shaped layout, raised-panel cabinets, and butcher block countertops to maximize prep space and seating in a 350-square-foot footprint.
$6,012 – $7,809
Modeled cost context
Project context
LocationBrooklyn, NY
Kitchen size350 sq ft
LayoutU-shape
Cabinet quantityNot specified
This page currently uses modeled cost context. It should not be read as a contractor bid or a verified final invoice.
Component context
Estimated cost breakdown
| Component | Quantity | Estimated range |
|---|---|---|
| Cabinet Installation | 34.0 lf | $0 – $0 |
| Kitchen Faucet | 1.0 ea | $0 – $0 |
| Appliance Package | 1.0 ea | $0 – $0 |
| Backsplash Material | 51.0 sf | $0 – $0 |
| Countertop Installation | 72.3 sf | $0 – $0 |
| Cabinet Materials | 34.0 lf | $0 – $0 |
| Kitchen Sink | 1.0 ea | $0 – $0 |
| Countertop Material | 72.3 sf | $0 – $0 |
How to use this comp
Compare scope before comparing price.
A visually similar kitchen can cost materially more or less if layout, plumbing, structural work, cabinet tier, quantities or local labor conditions differ. ATourOf’s project-intelligence product keeps those dimensions explicit.
Comparable examples
Similar kitchen projects
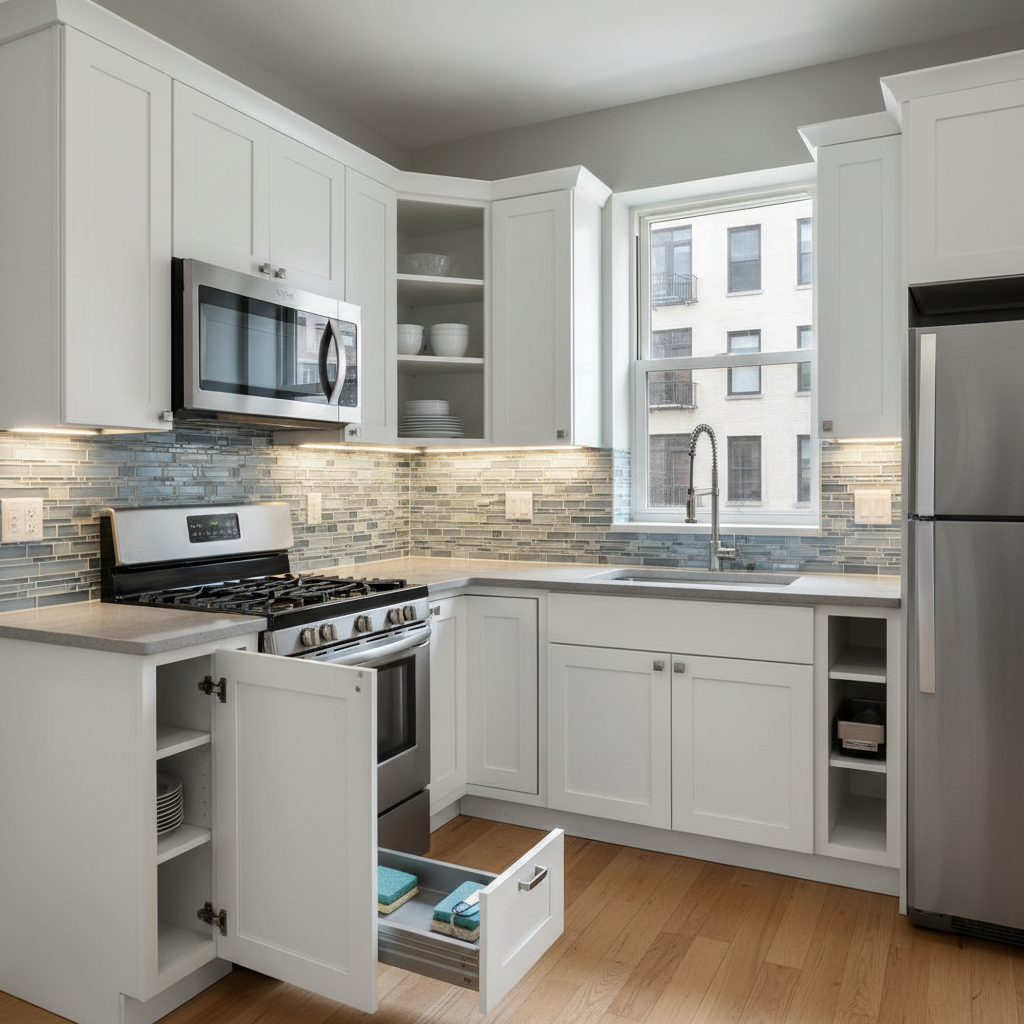
Brooklyn, NY
Small Compact L-Shaped Kitchen with White Cabinets
Estimated remodel
$25,000–$40,000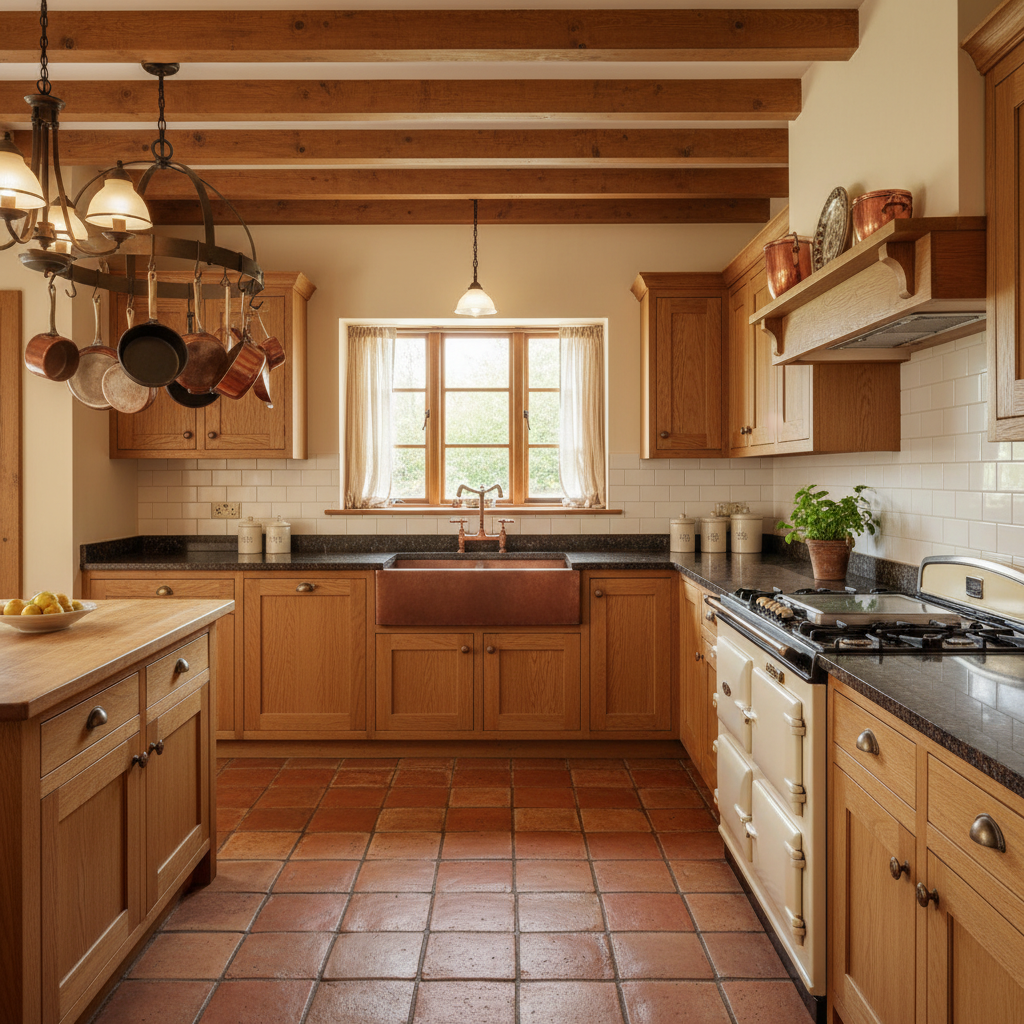
Burlington, VT
Warm Wood Farmhouse Kitchen
Estimated remodel
$45,000–$70,000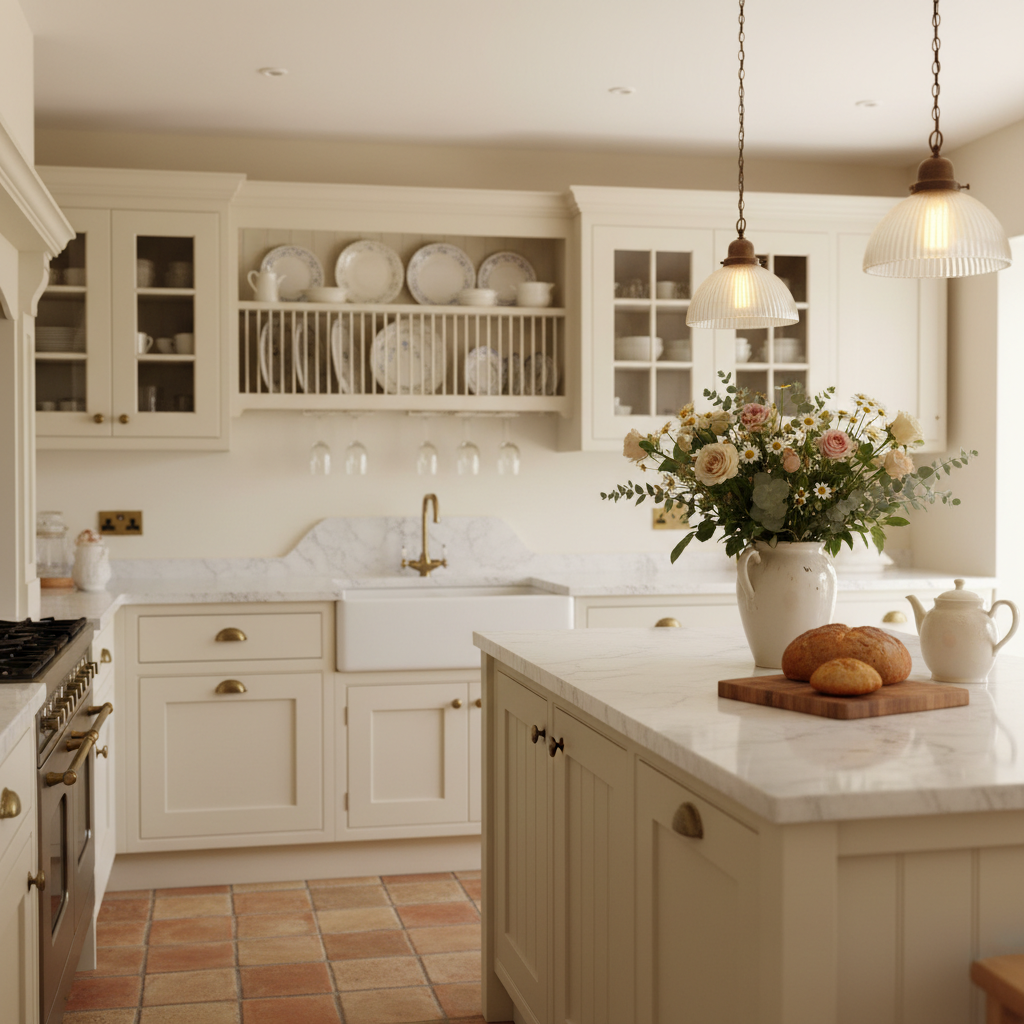
Savannah, GA
Cozy Cream Cottage Kitchen
Estimated remodel
$40,000–$62,000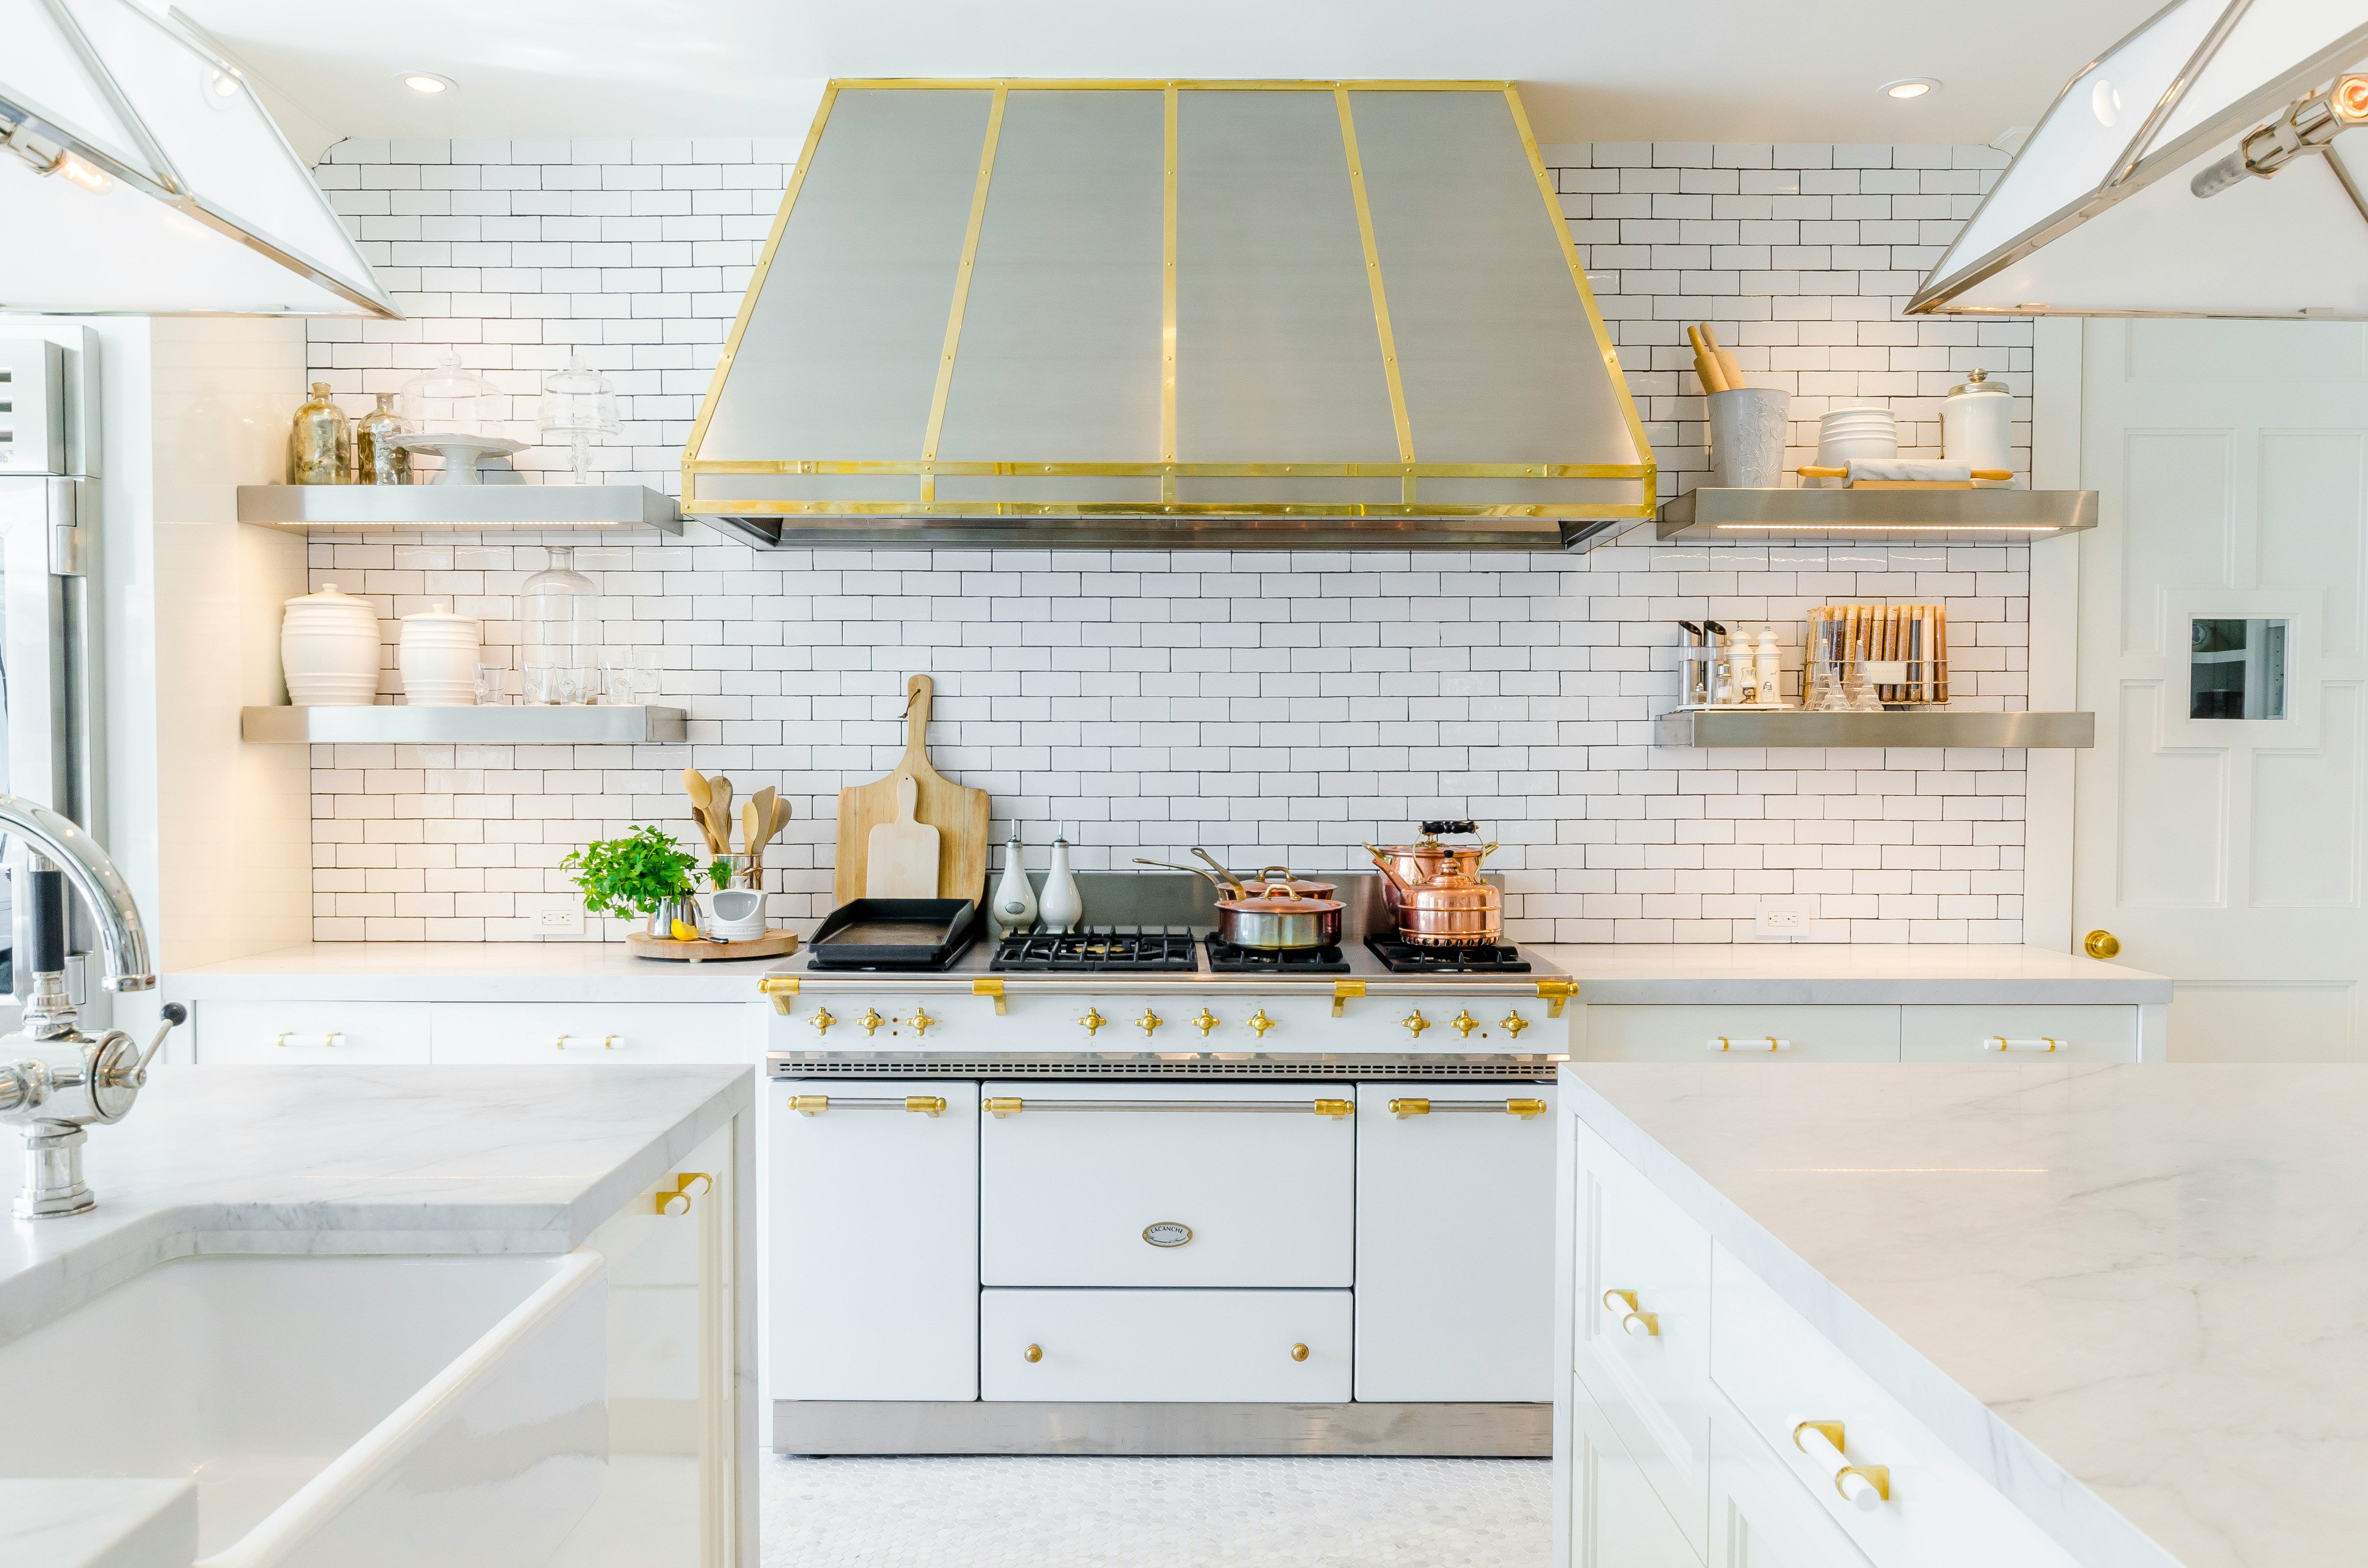
Minneapolis, MN
White Kitchen with Marble Countertops and Brass Range Hood
Estimated remodel
$23,430–$33,429