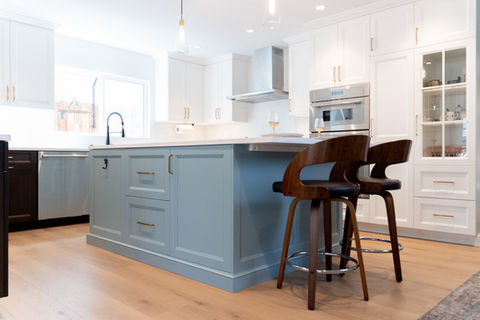
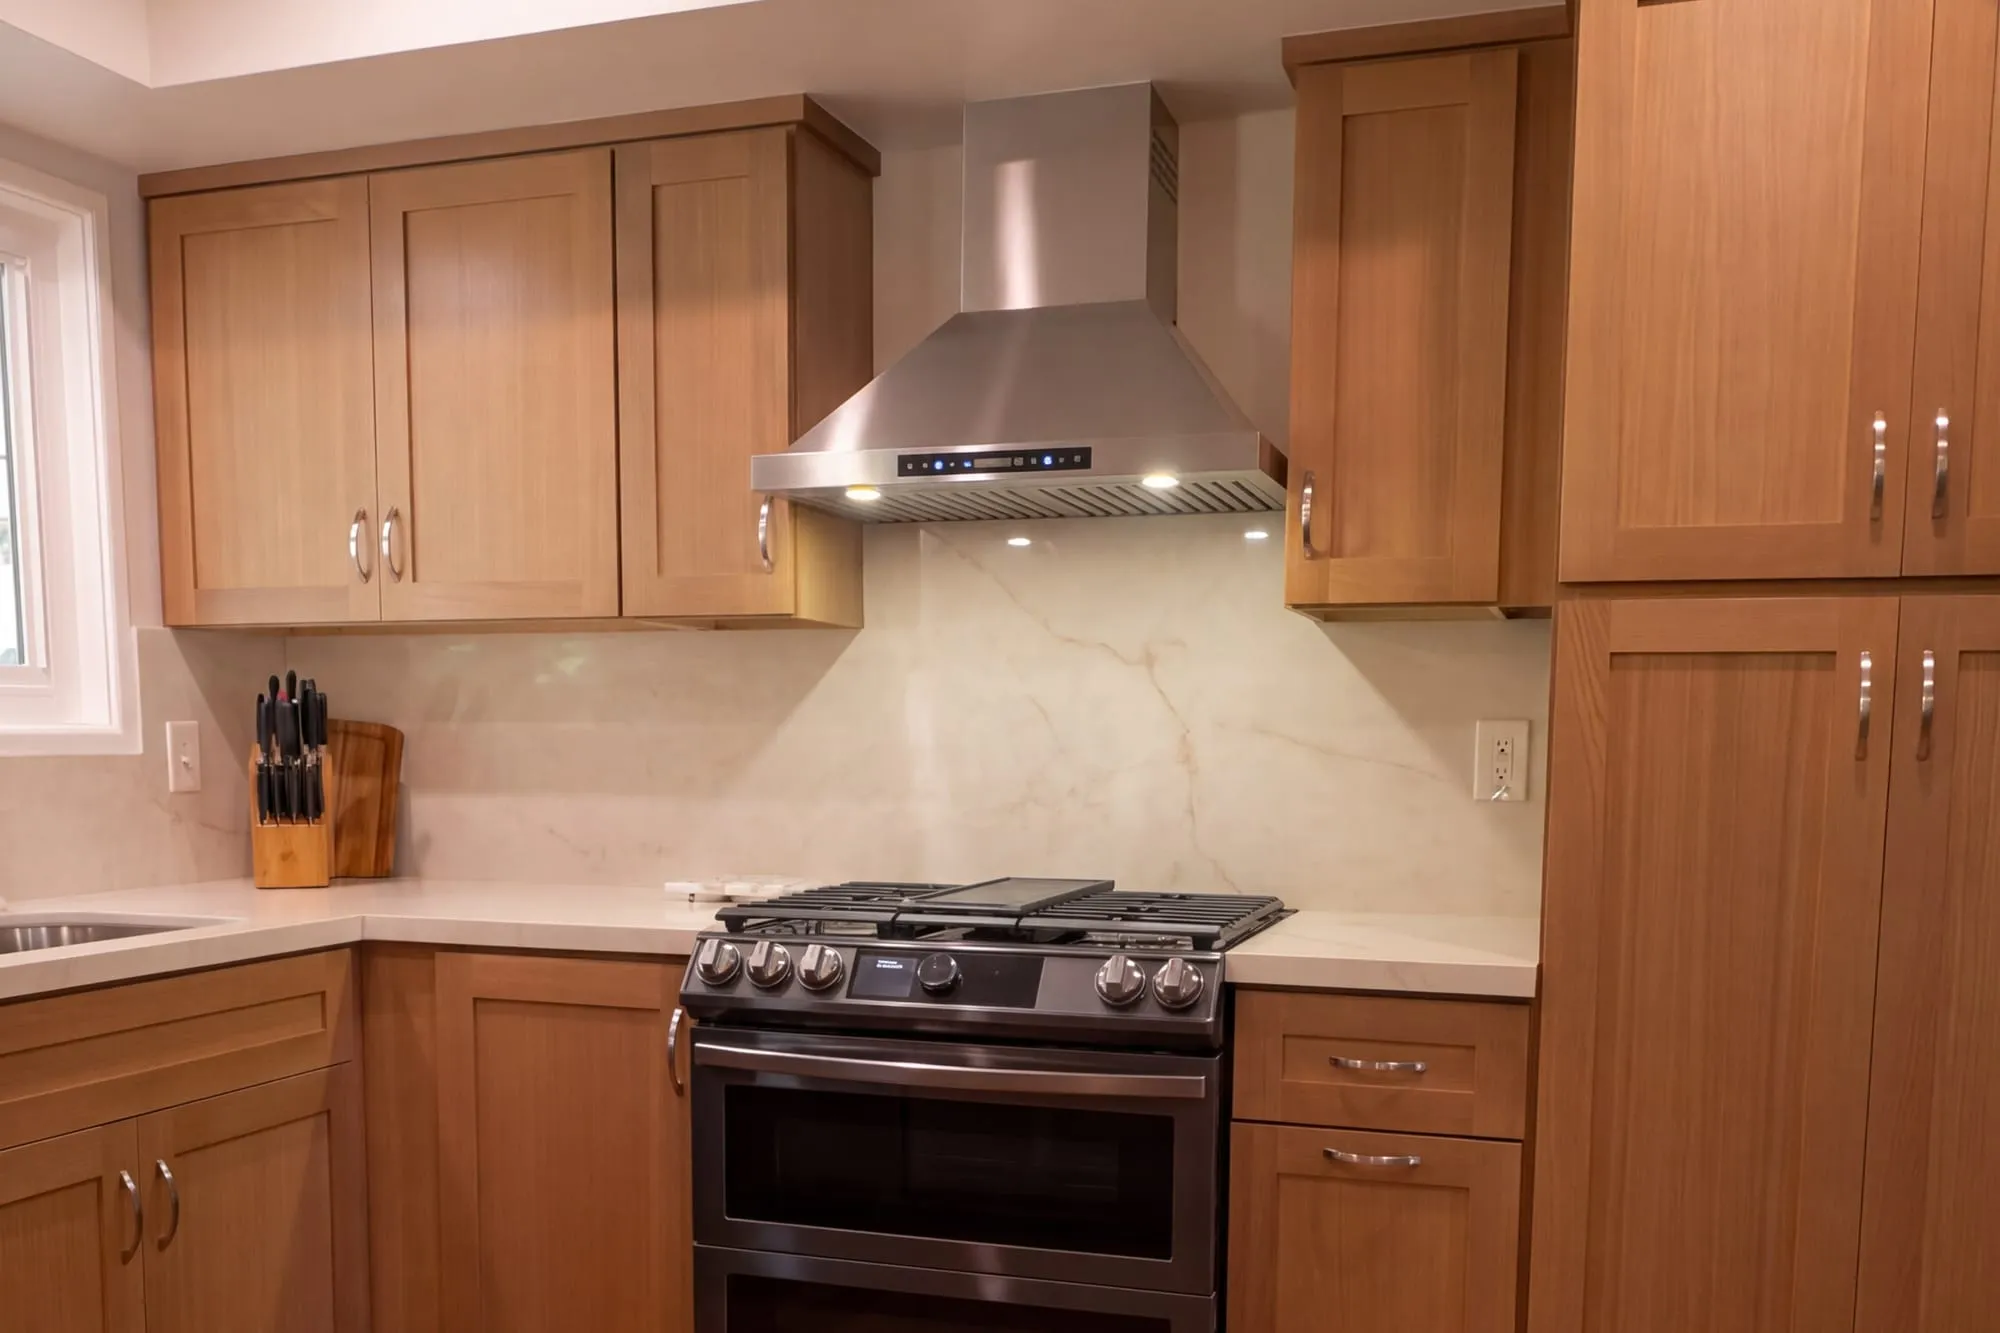
Open Concept Layout With Custom Cabinetry, Quartz Surfaces, And A Design Focused On Natural Light And Family Gathering. Kitchen Remodel in Orange, CA by Le Gourmet Kitchen project photo
Project found on contractor website

Open Concept Layout With Custom Cabinetry, Quartz Surfaces, And A Design Focused On Natural Light And Family Gathering. Kitchen Remodel in Orange, CA by Le Gourmet Kitchen

Orange, CA

Kitchen remodel evidence from Le Gourmet Kitchen. Contractor confirmation is pending.

high confidencekitchen_remodel
Project context
LocationOrange, CA
StyleOpen-concept layout with custom cabinetry, quartz surfaces, and a design focused on natural light and family gathering.
LayoutOpen-concept layout with improved sightlines and connection to adjacent living areas
CabinetsCustom kitchen cabinetry
CountertopsQuartz

Source-stated and visually inferred attributes remain labeled separately in ATourOf’s data model. Exact residential addresses, unit numbers and client names are never published.

Project photos

Kitchen remodel photos

Open Concept Layout With Custom Cabinetry, Quartz Surfaces, And A Design Focused On Natural Light And Family Gathering. Kitchen Remodel in Orange, CA by Le Gourmet Kitchen project photo 1Open Concept Layout With Custom Cabinetry, Quartz Surfaces, And A Design Focused On Natural Light And Family Gathering. Kitchen Remodel in Orange, CA by Le Gourmet Kitchen project photo 2Open Concept Layout With Custom Cabinetry, Quartz Surfaces, And A Design Focused On Natural Light And Family Gathering. Kitchen Remodel in Orange, CA by Le Gourmet Kitchen project photo 3Open Concept Layout With Custom Cabinetry, Quartz Surfaces, And A Design Focused On Natural Light And Family Gathering. Kitchen Remodel in Orange, CA by Le Gourmet Kitchen project photo 4Open Concept Layout With Custom Cabinetry, Quartz Surfaces, And A Design Focused On Natural Light And Family Gathering. Kitchen Remodel in Orange, CA by Le Gourmet Kitchen project photo 5Open Concept Layout With Custom Cabinetry, Quartz Surfaces, And A Design Focused On Natural Light And Family Gathering. Kitchen Remodel in Orange, CA by Le Gourmet Kitchen project photo 6Open Concept Layout With Custom Cabinetry, Quartz Surfaces, And A Design Focused On Natural Light And Family Gathering. Kitchen Remodel in Orange, CA by Le Gourmet Kitchen project photo 7Open Concept Layout With Custom Cabinetry, Quartz Surfaces, And A Design Focused On Natural Light And Family Gathering. Kitchen Remodel in Orange, CA by Le Gourmet Kitchen project photo 8Open Concept Layout With Custom Cabinetry, Quartz Surfaces, And A Design Focused On Natural Light And Family Gathering. Kitchen Remodel in Orange, CA by Le Gourmet Kitchen project photo 9Open Concept Layout With Custom Cabinetry, Quartz Surfaces, And A Design Focused On Natural Light And Family Gathering. Kitchen Remodel in Orange, CA by Le Gourmet Kitchen project photo 10Open Concept Layout With Custom Cabinetry, Quartz Surfaces, And A Design Focused On Natural Light And Family Gathering. Kitchen Remodel in Orange, CA by Le Gourmet Kitchen project photo 11
Contractor

Le Gourmet Kitchen

This remodel is connected to the contractor profile and its other project evidence.

View contractor profile →

Photos and details from Le Gourmet Kitchen’s website. Is this your project? Claim your profile to confirm it and choose which photos appear, or ask us to remove it.

Related projects

Similar kitchen remodels