Kitchen Remodels / Project
Project found on contractor website
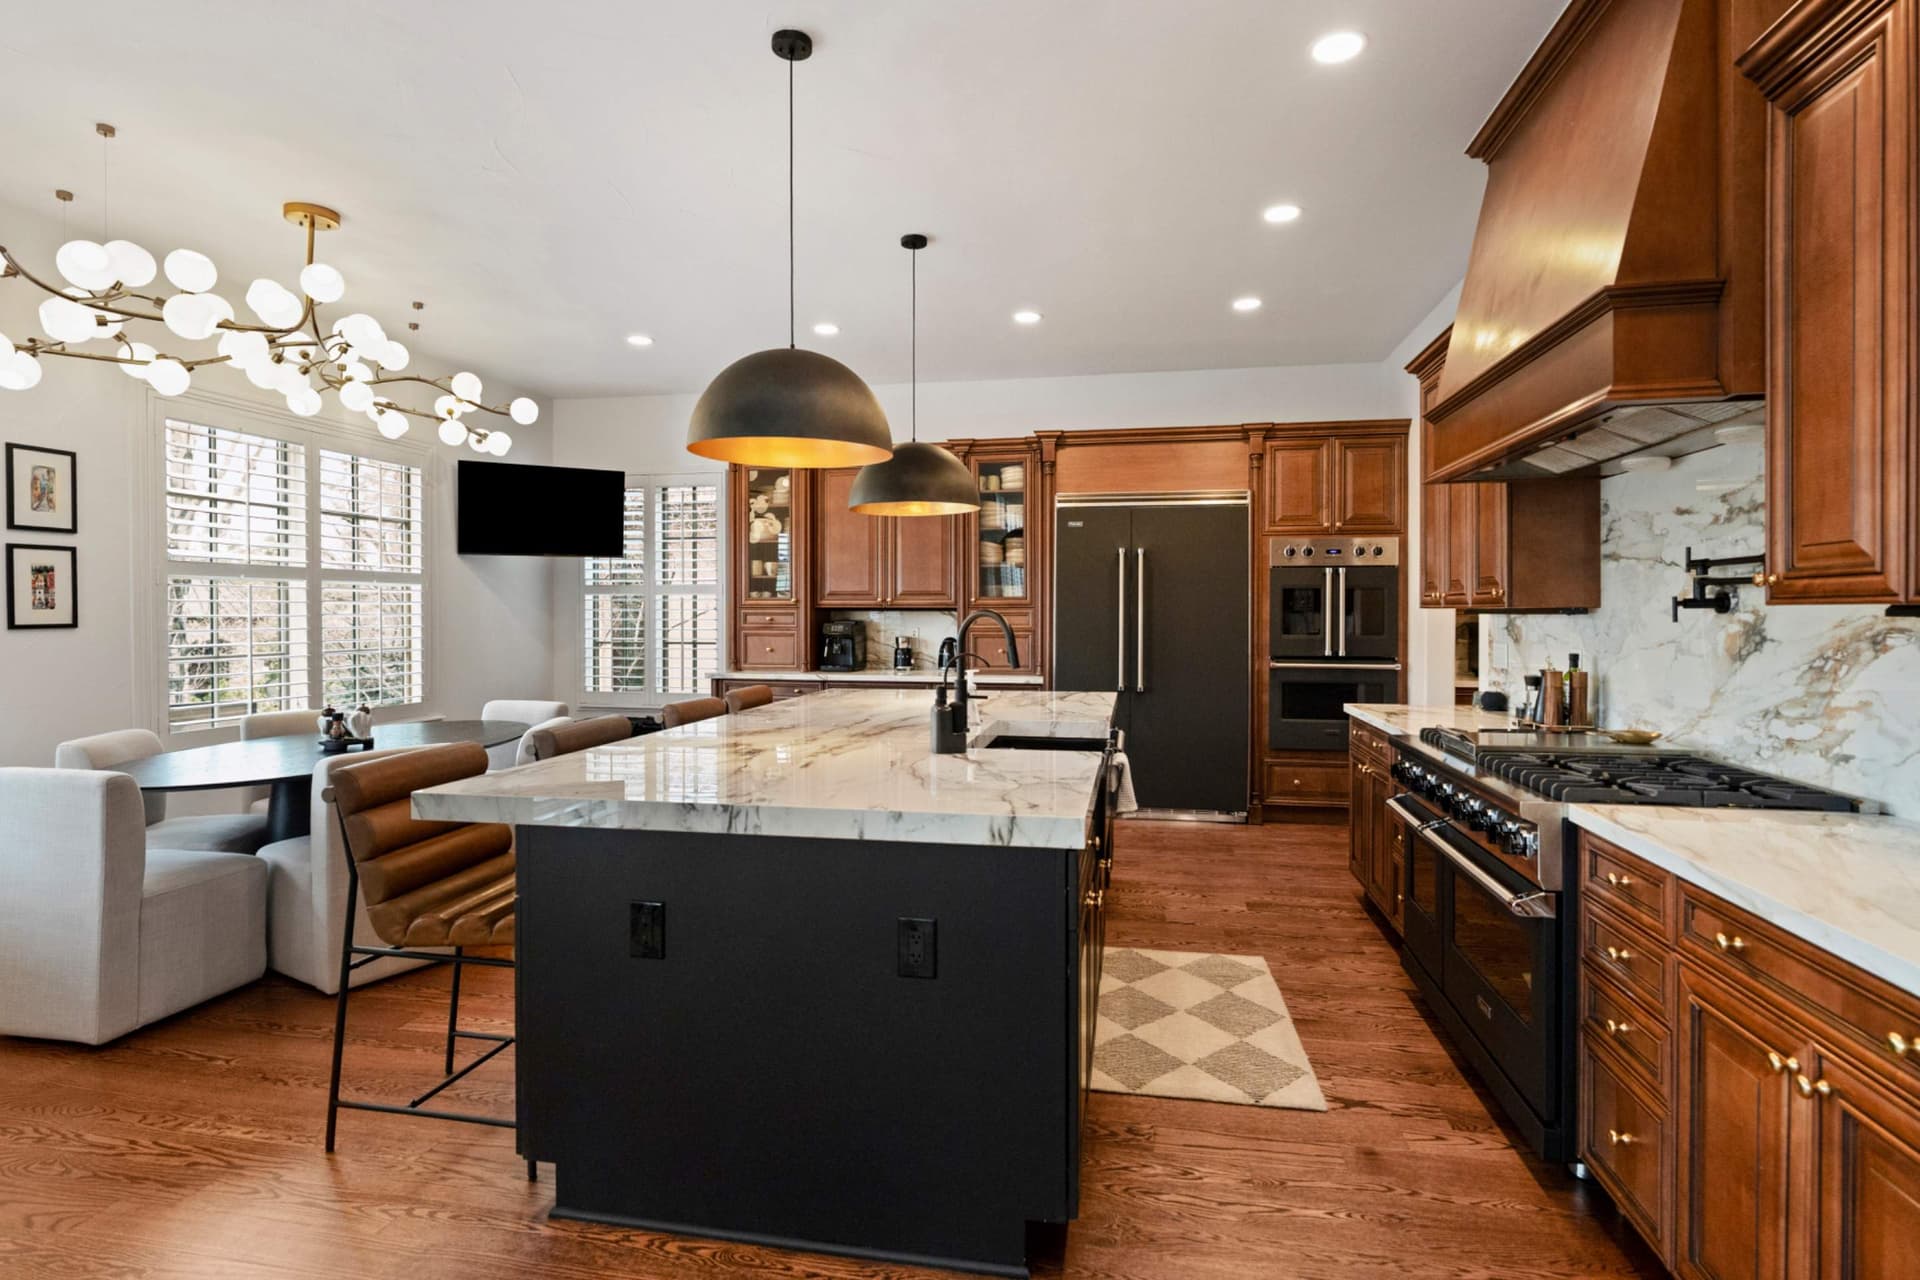
Traditional Or Transitional Kitchen Remodel by D&G Contracting / David & Goliath Contracting
Location not published
Kitchen remodel evidence from D&G Contracting / David & Goliath Contracting. Contractor confirmation is pending.
Project context
StyleTraditional or transitional
LayoutOpen floor plan flowing into the living and dining areas.
CabinetsRaised-panel cabinetry with decorative molding
CountertopsPorcelain
Source-stated and visually inferred attributes remain labeled separately in ATourOf’s data model. Exact residential addresses, unit numbers and client names are never published.
Project photos
Kitchen remodel photos
Contractor
D&G Contracting / David & Goliath Contracting
This remodel is connected to the contractor profile and its other project evidence.
Photos and details from D&G Contracting / David & Goliath Contracting’s website. Is this your project? Claim your profile to confirm it and choose which photos appear, or ask us to remove it.