Kitchen Remodels / Project
Project found on contractor website
Transitional Kitchen Remodel by DECORIAM | KITCHEN & BATH | DESIGN & INSTALLATION — Project 2
Location not published
Kitchen remodel evidence from DECORIAM | KITCHEN & BATH | DESIGN & INSTALLATION. Contractor confirmation is pending.
Project context
StyleTransitional
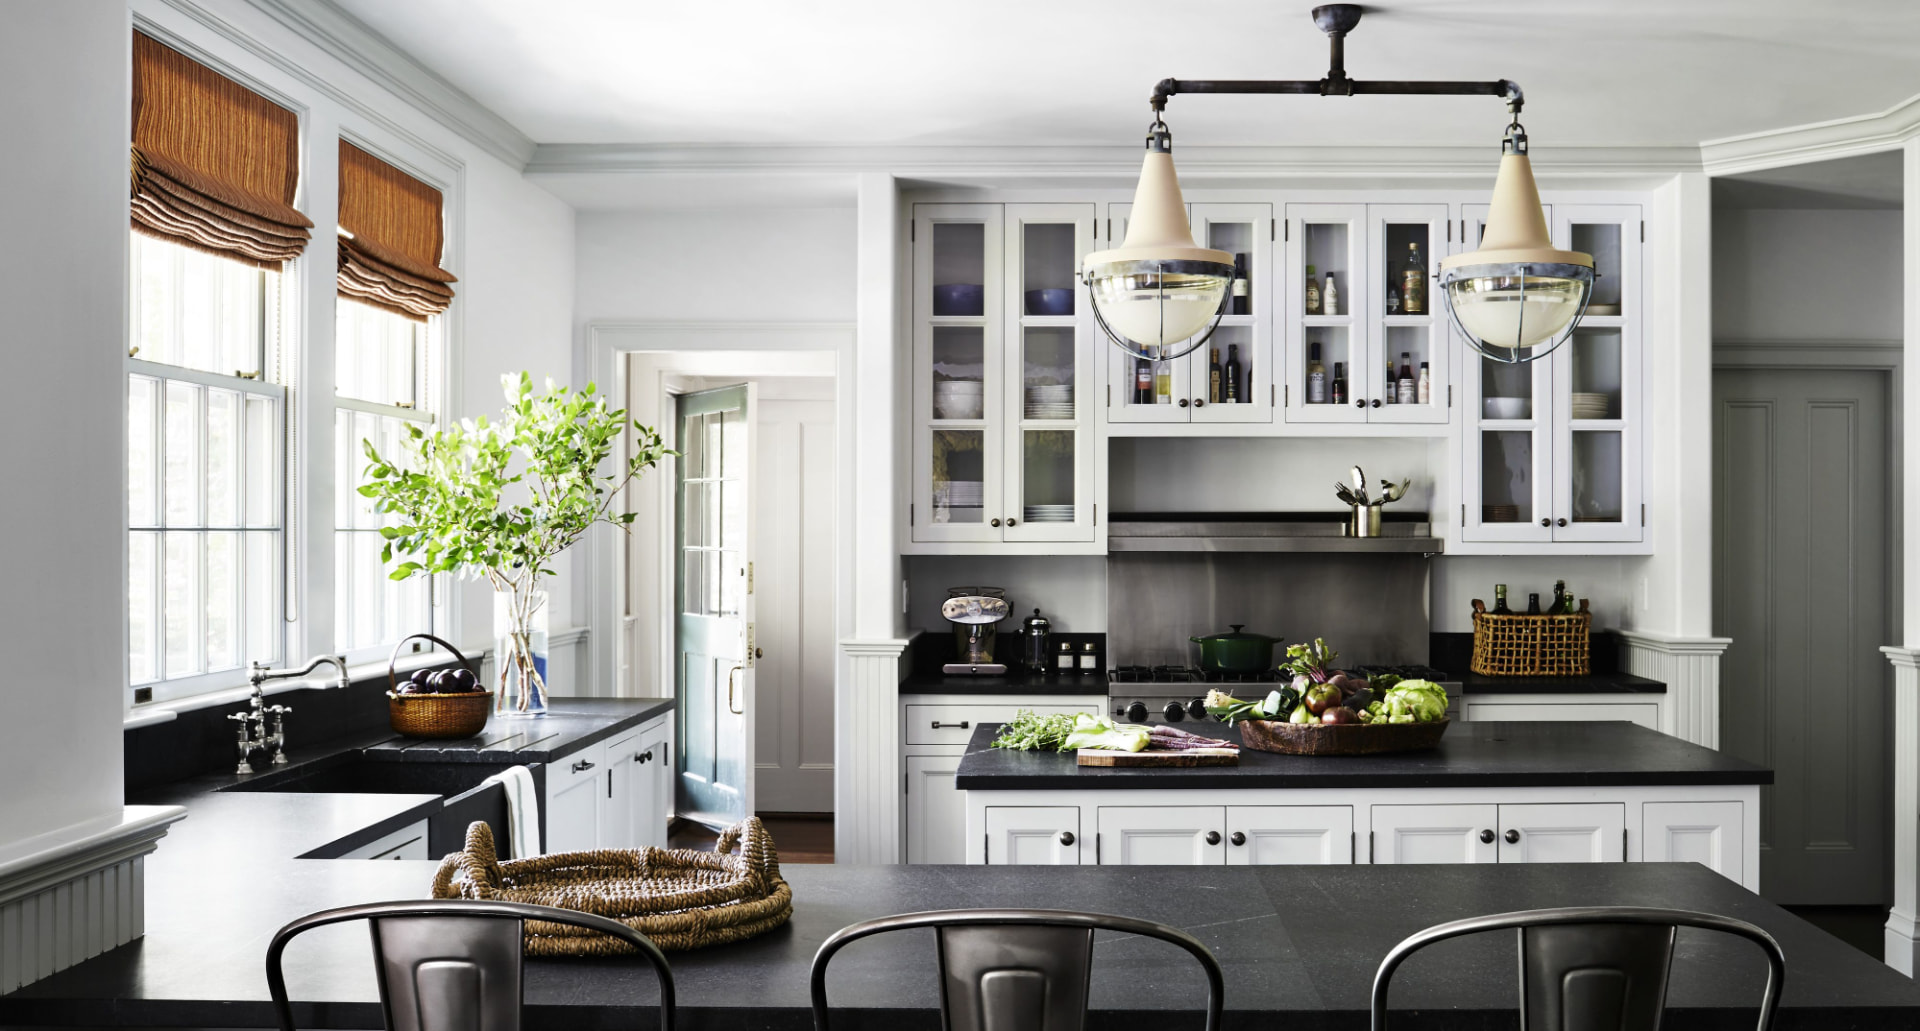
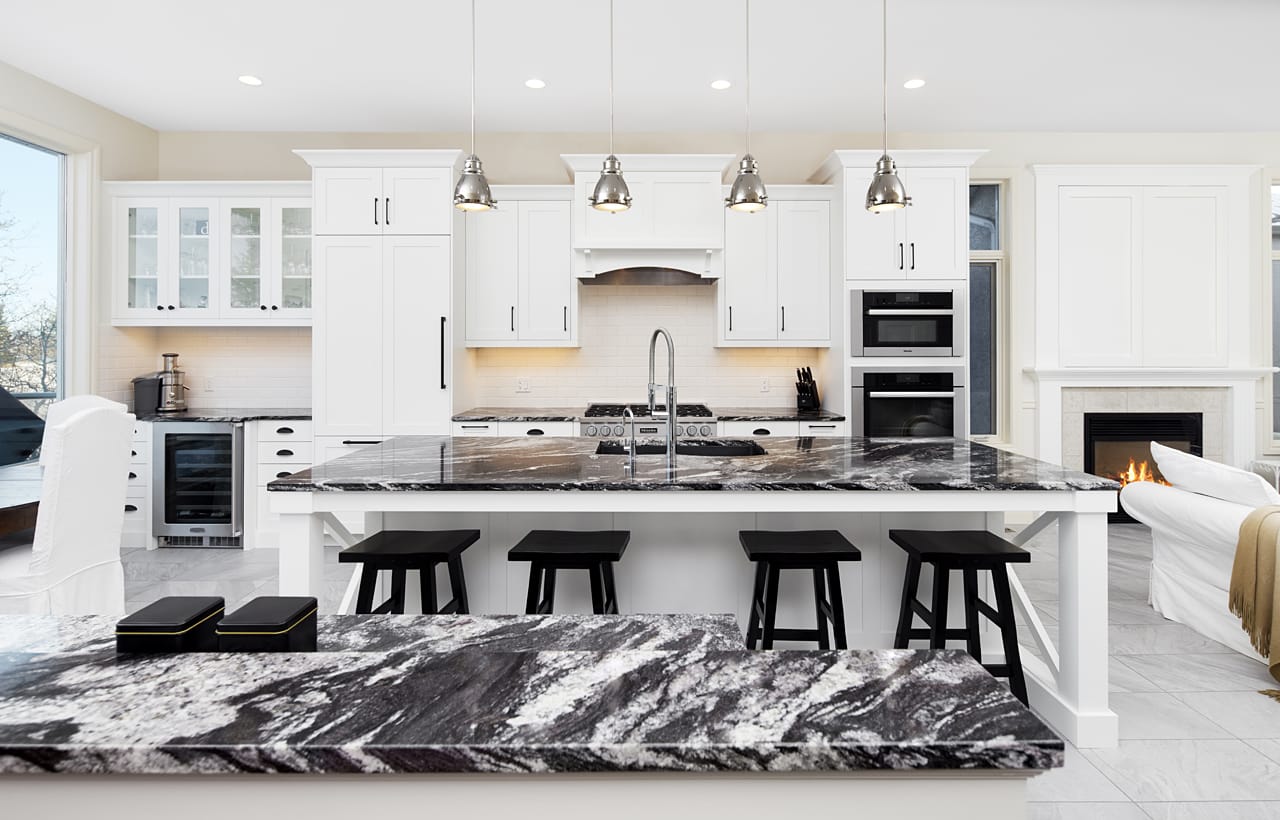
LayoutOpen kitchen with perimeter cabinetry and a large island
CabinetsShaker-style and glass-front cabinetry
CountertopsDark marble-look stone
Source-stated and visually inferred attributes remain labeled separately in ATourOf’s data model. Exact residential addresses, unit numbers and client names are never published.
Project photos
Kitchen remodel photos
Contractor
DECORIAM | KITCHEN & BATH | DESIGN & INSTALLATION
This remodel is connected to the contractor profile and its other project evidence.
Photos and details from DECORIAM | KITCHEN & BATH | DESIGN & INSTALLATION’s website. Is this your project? Claim your profile to confirm it and choose which photos appear, or ask us to remove it.
Related projects