Kitchen Remodels / Project
Project found on contractor website
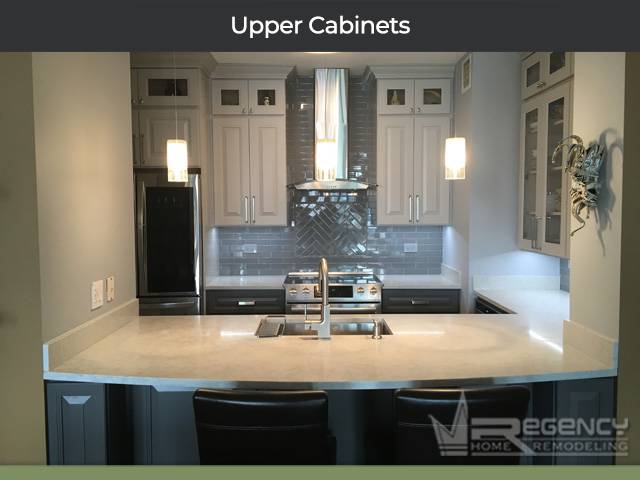
Transitional Kitchen Remodel by Regency Home Remodeling — Project 2
Location not published
Kitchen remodel evidence from Regency Home Remodeling. Contractor confirmation is pending.
Project context
StyleTransitional
LayoutU-shaped or peninsula kitchen
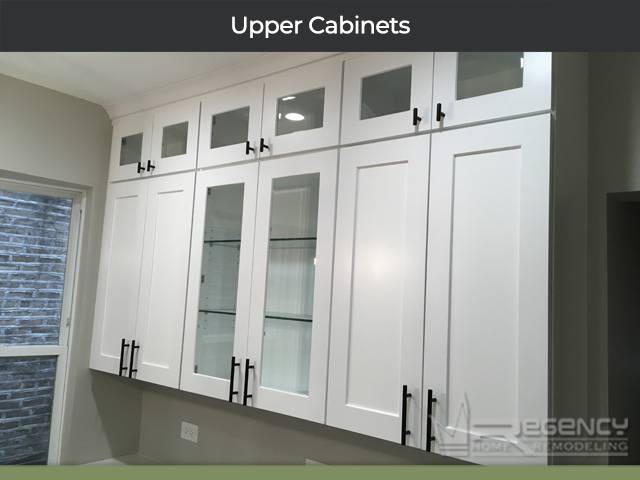
CabinetsRaised-panel with some glass-front doors
CountertopsLight solid-surface countertop
Source-stated and visually inferred attributes remain labeled separately in ATourOf’s data model. Exact residential addresses, unit numbers and client names are never published.
Project photos
Kitchen remodel photos
Contractor
Regency Home Remodeling
This remodel is connected to the contractor profile and its other project evidence.
Photos and details from Regency Home Remodeling’s website. Is this your project? Claim your profile to confirm it and choose which photos appear, or ask us to remove it.
Related projects
Similar kitchen remodels

Contractor project
Modern Kitchen Remodel by Regency Home Remodeling
From the contractor’s website

Contractor project
Transitional Kitchen Remodel by Regency Home Remodeling — Project 1
From the contractor’s website
Contractor project
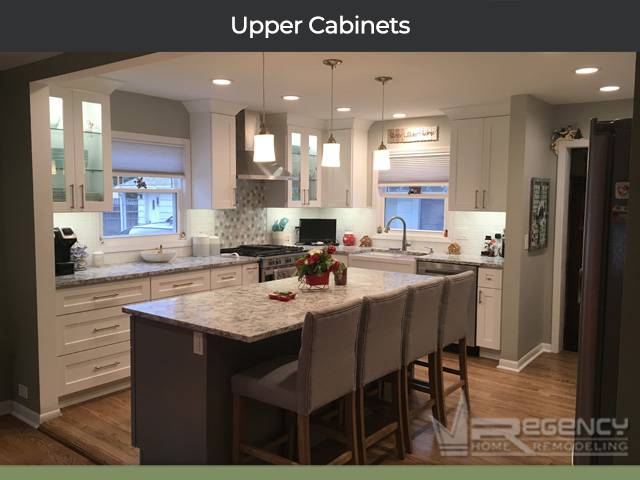
Transitional Kitchen Remodel by Regency Home Remodeling — Project 3
From the contractor’s website